
General Facility Overview
Vectorworks OR VISO Cad File Available on Request

#1 Overview of Studio Facility - Empty
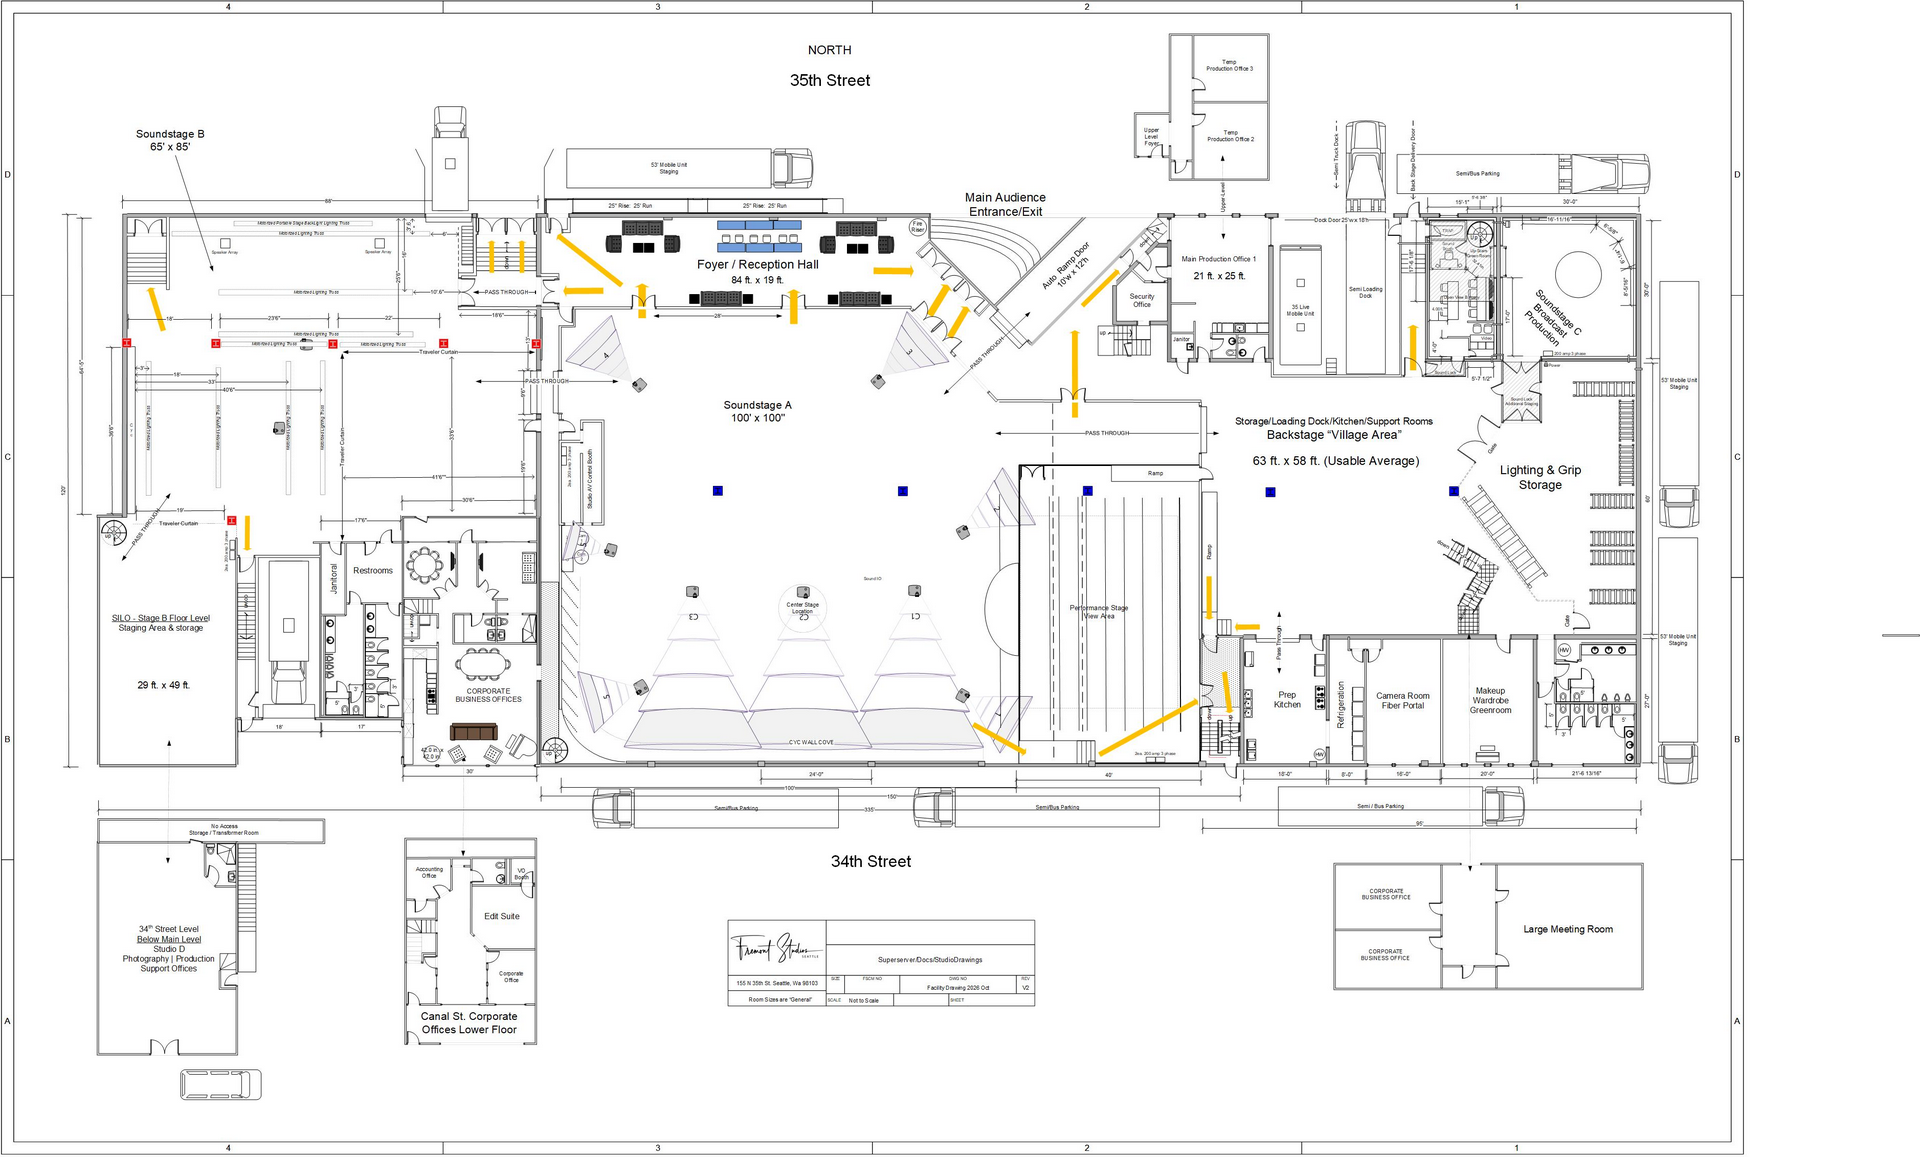
Sample Drawings
# 2. Event Dining|58-60" Rounds
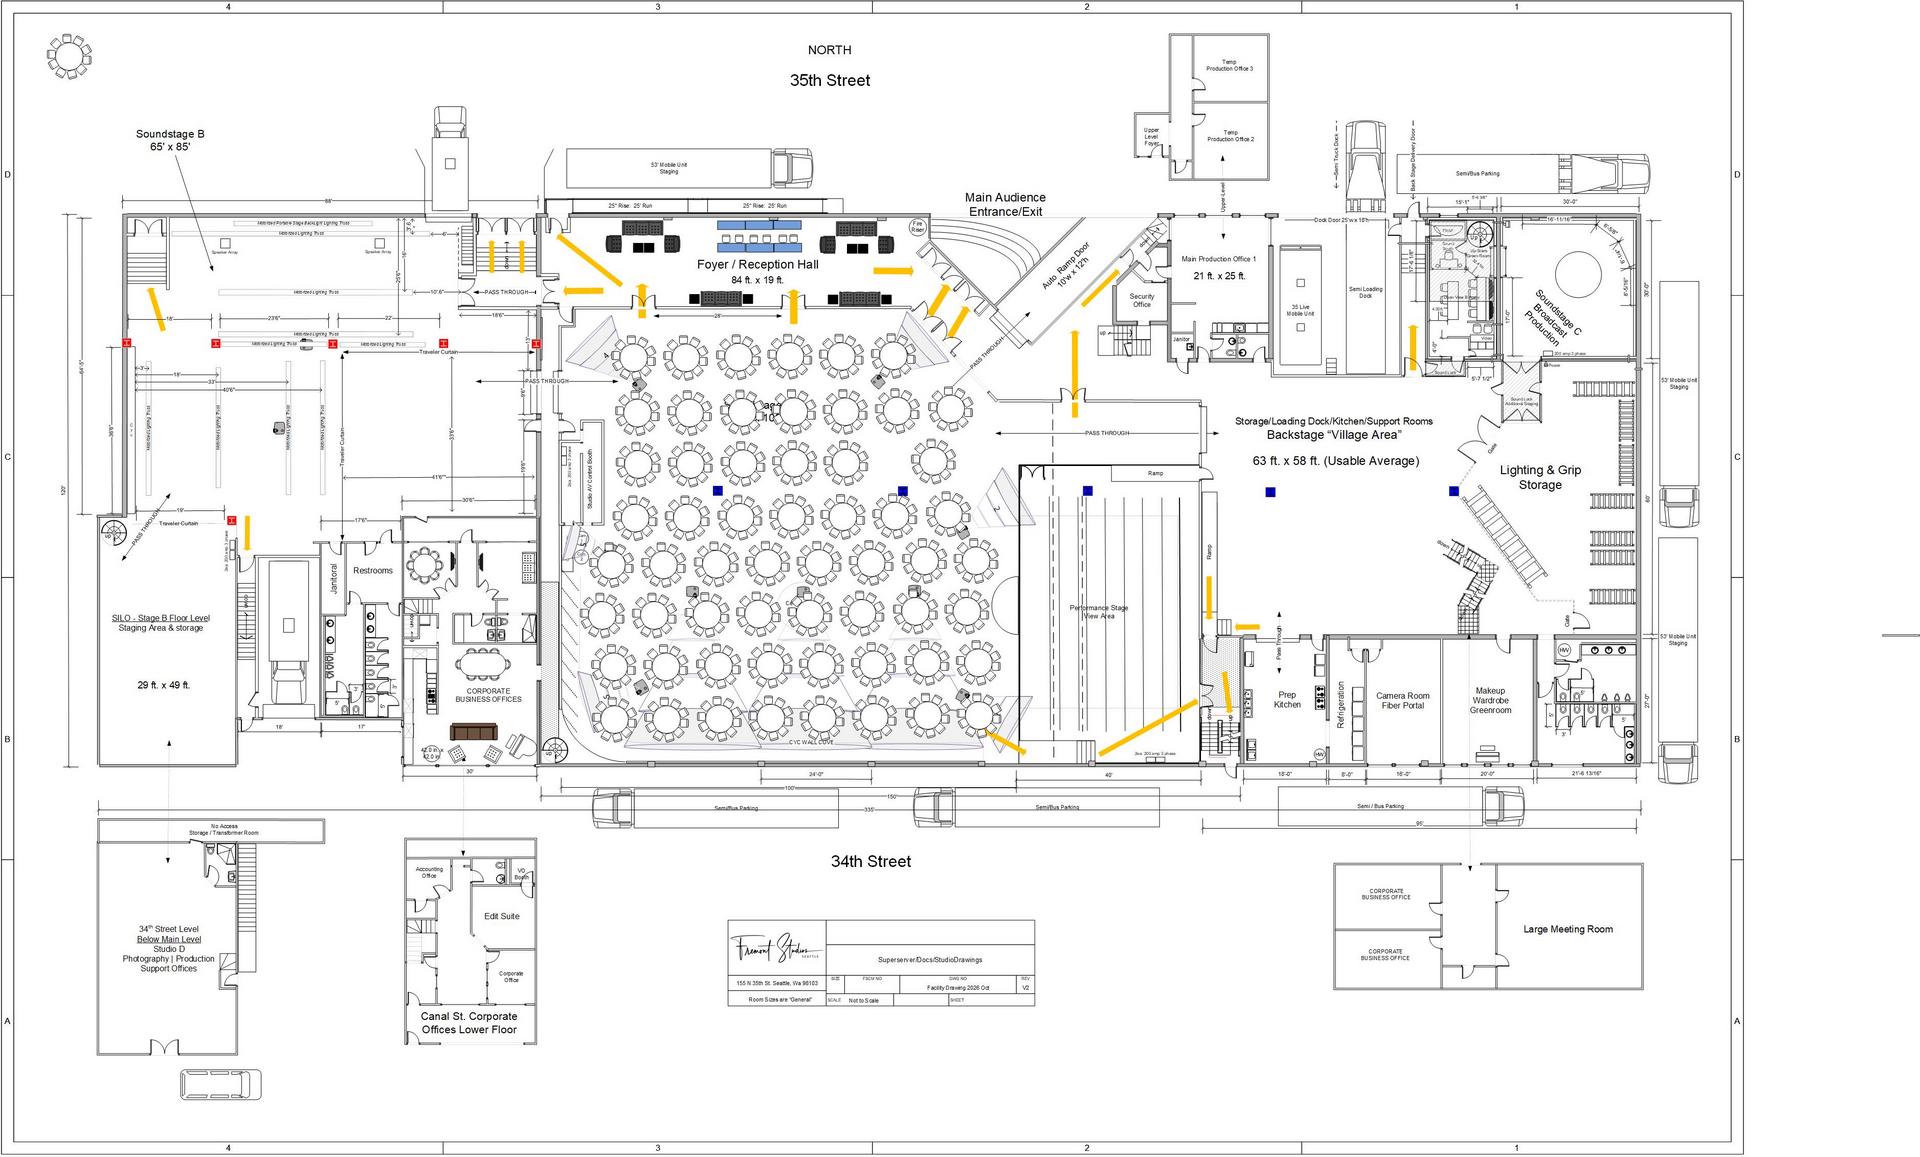
# 3. Auction Event Dining|58-60" Rounds

#4 Audience 700+ Assigned Seating - Podcast | Meeting
Cyc Wall as Background/Backdrop

#5 Event Party | Buffet| Concert | 1800 - 2200 ish Attendee's

#6 Party | Buffet | Concert | 600 - 1000 Attendee's

#7 Club Comedy Show|Concert | 550 ish | 4 Cameras

#7.2 Club Comedy Show 412 Chairs | 3 Cameras

#8 Fashion Show Runway | 550 Seats |3 Cameras

#9. Multi Stage Club Concert | 450 Seats | 6 Cameras

#10. MTV Un-Plugged Style Filming | 8 Cameras

#11 Theater Seating 683

#12 Classroom Seating 622

#13 Boxing

#14 Cyc Wall Backdrop Runway

Mobile Unit

